

 Back
 Add to My Collection
Name of Monument:
Sé Catedral de Santarém
Also known as:
Jesuit Church and College of Our Lady of the Immaculate Conception; Patriarchal Seminary
Location:
Santarém, Santarém, Portugal
Edifício do Seminário
2000–135 Santarém
T : +351243304060
F : +351243304067
E : bensculturais.dstr@gmail.com
Santarém Diocese (Responsible Institution)
Date:
c. 1672
Artists:
Court architect: Mateus do Couto (“uncle”, active 1660); design of main altar: Carlos Baptista Garvo; stone carvers: António Pereira, Vicente Soares, Manuel Rodrigues; wood carvers: António Martins Calheiros, António Luís, Claude Laprade, José Pereira Lobo, Manuel Álvares, Matias Rodrigues de Carvalho; sculptor: João António Bellini of Padova; painters: António Machado Sapeiro, Luís Gonçalves de Sena [dates unknown]
Denomination / Type of monument:
Religious, church, seminary, college
Patron(s):
D. Duarte da Costa and King João IV
History:
In 1609, D. Duarte da Costa, Armeiro Mor of the Kingdom (in charge of the weaponry) and a Jesuit priest, offered to finance the construction of a college for the Company of Jesus in Santarem. In 1647, King João IV gave the Company the estate of the ruined Royal Palace and appointed Mateus do Couto (“uncle”) as architect. The original project contract was signed by the Superior General, John Paul Olivia, in 1653, in Rome, and as with other Company projects, was obliged to follow specific rules. Construction of the church began in 1672 and approval for the facade was given in 1673. An inscription on the facade indicates that the work was probably finished by 1711. The Jesuits were expelled in 1759 and their assets were confiscated. In 1780, Queen Mary I offered the Santarém building to the Patriarchal Cardinal of Lisbon to accommodate the Patriarchal Seminary. Following the French invasions and the Civil War, the Seminary was closed in 1834. It was restored by Cardinal Guilherme Henriques de Carvalho in 1853.
On 16 July 1975, the Papal Bull Apostolicae Sedis Consuetudine of Pope Paul VI created the Diocese of Santarém and the church became a cathedral.
Description:
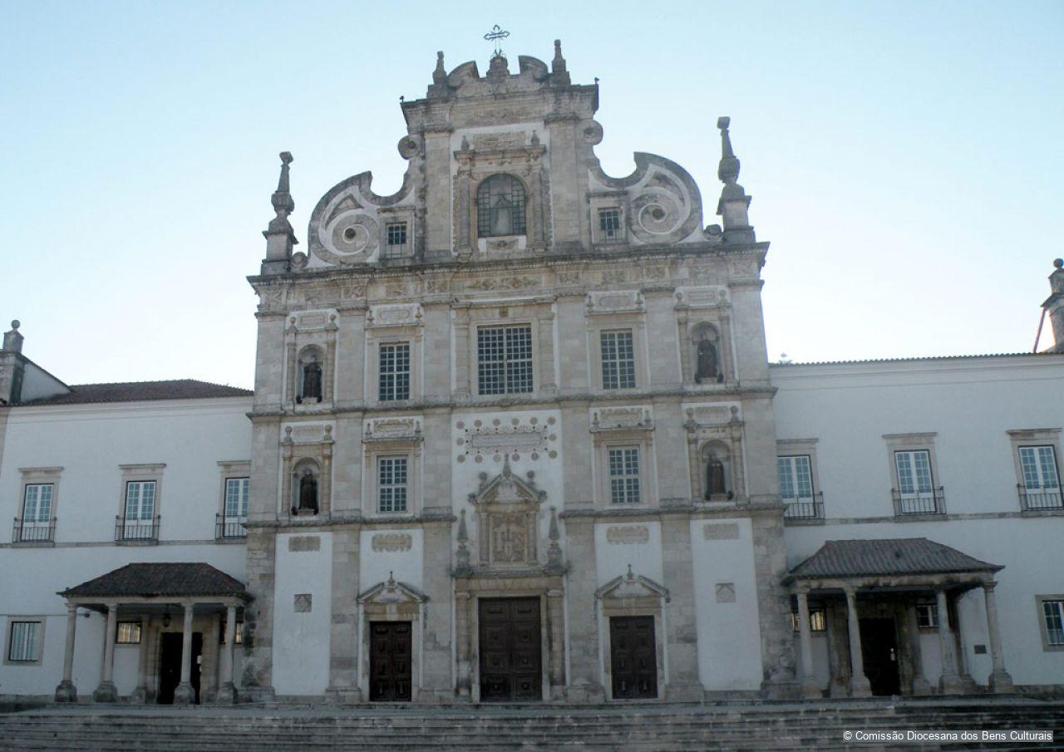
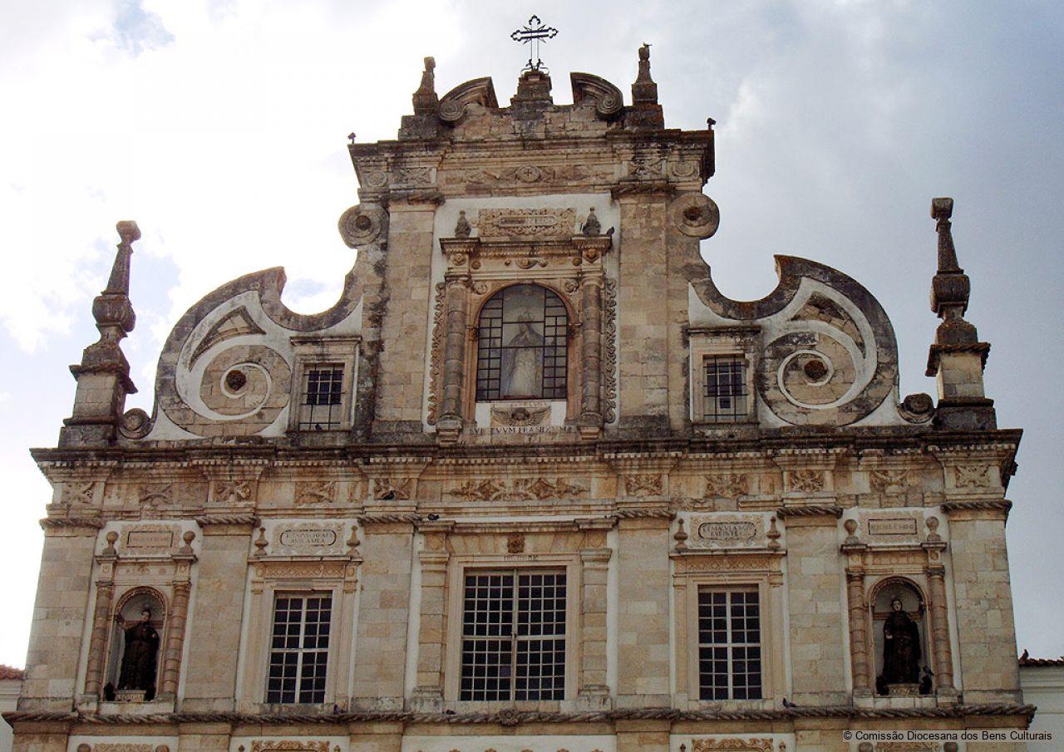
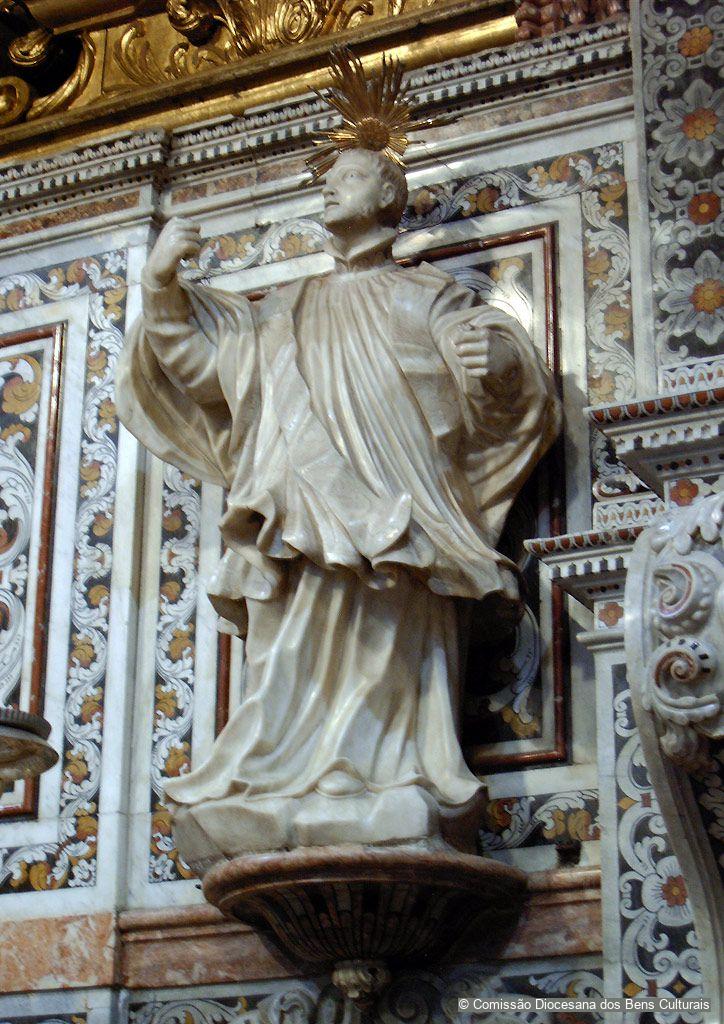
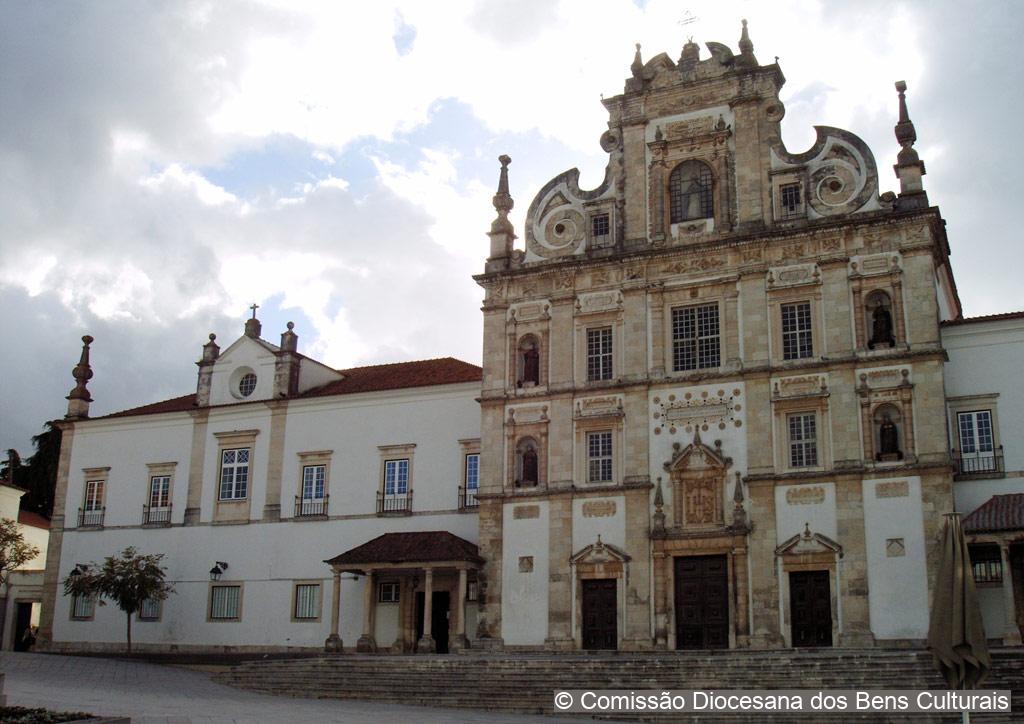
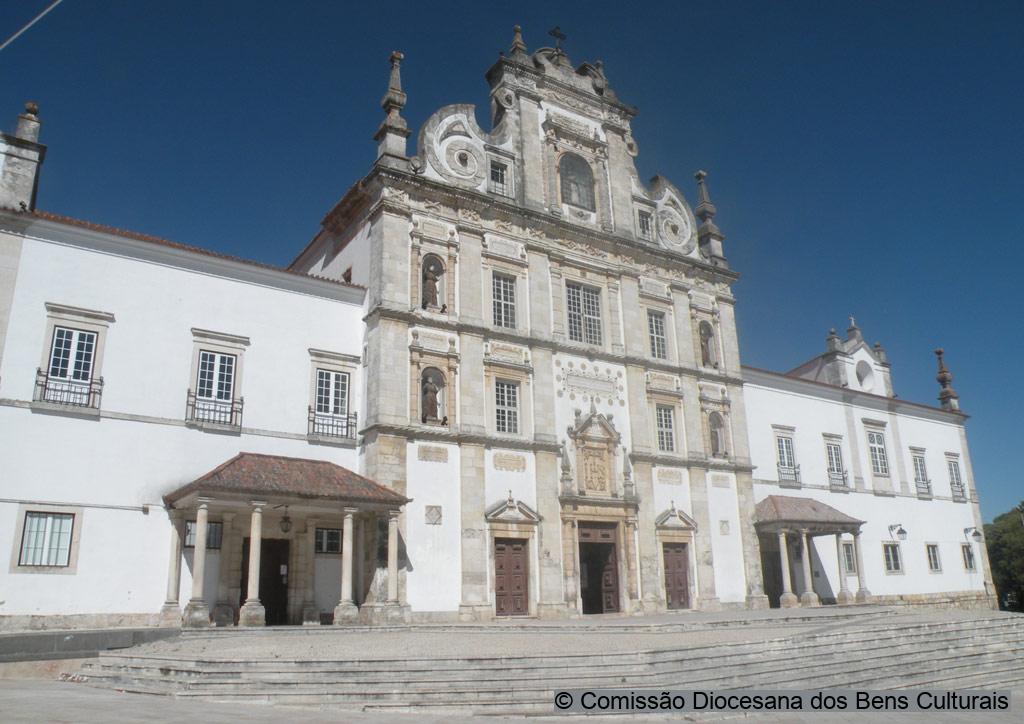
The building is situated in Marquês da Bandeira Square. The typically Jesuit facade consists of four levels and five vertical sections separated by wide pilasters. The façade is broken up by windows and four niches that contain the Jesuit saints, St. Ignatius Loyola, St. Francis Xavier, St. Francis Borgia and St. Aloysius Gonzaga.
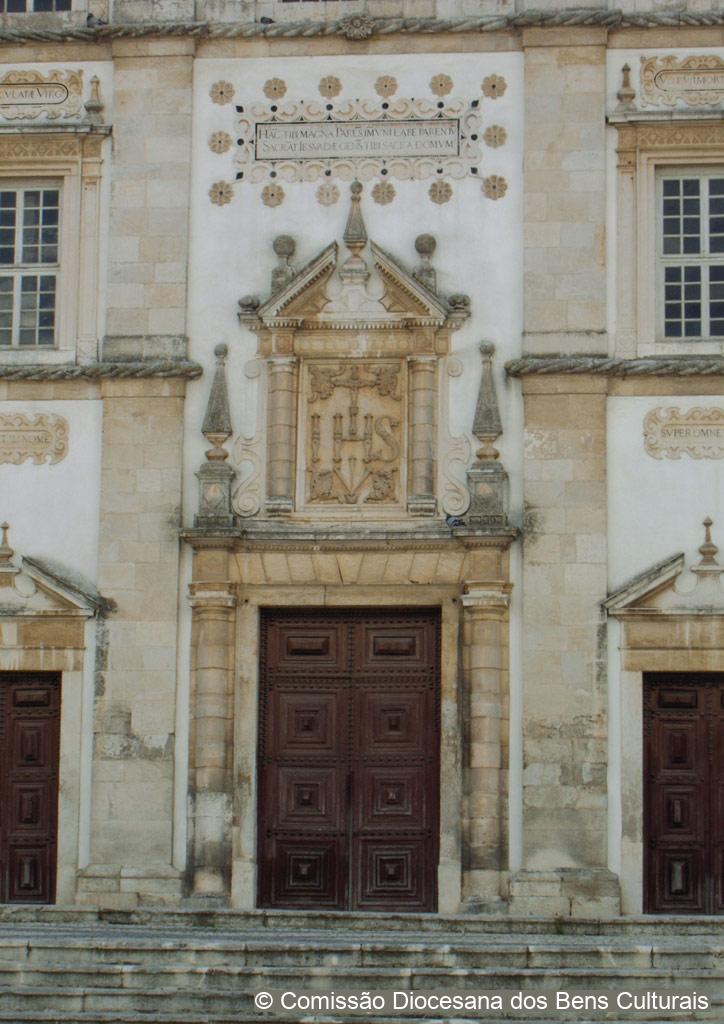
The two towers commonly seen in Jesuit church architecture have been replaced by the patron saint of the church, Our Lady of Conception, flanked by large volutes and pinnacles. Several other ornamental features reflect the Flemish and Manueline styles, breaking away from the austerity of Jesuit architecture. Above the principal door is the Jesuit symbol “IHS”.
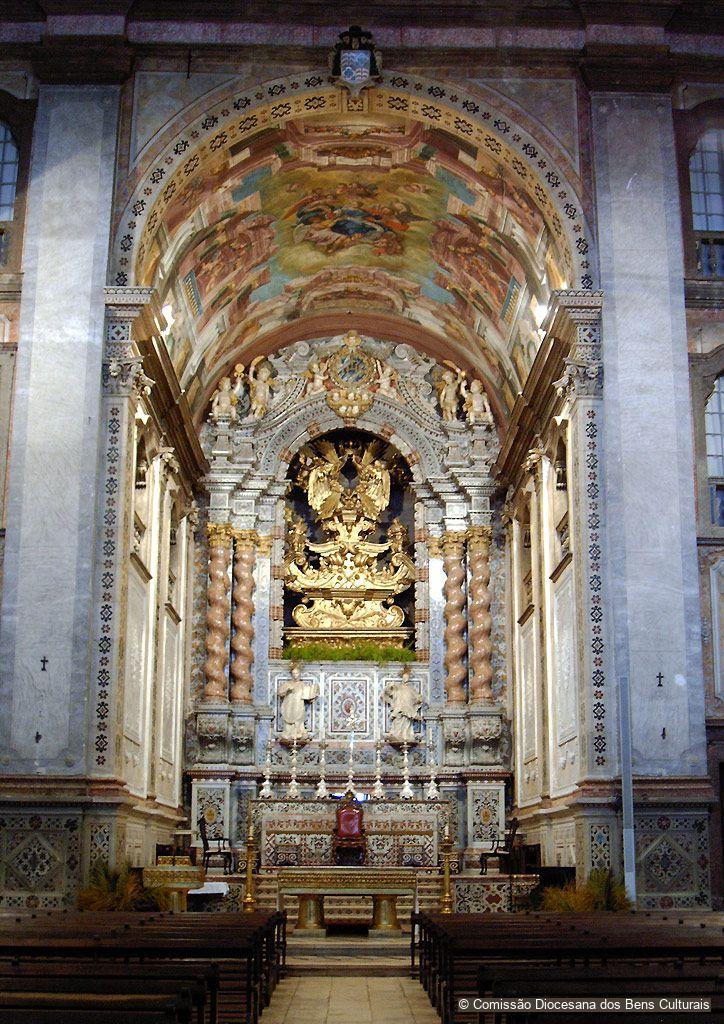
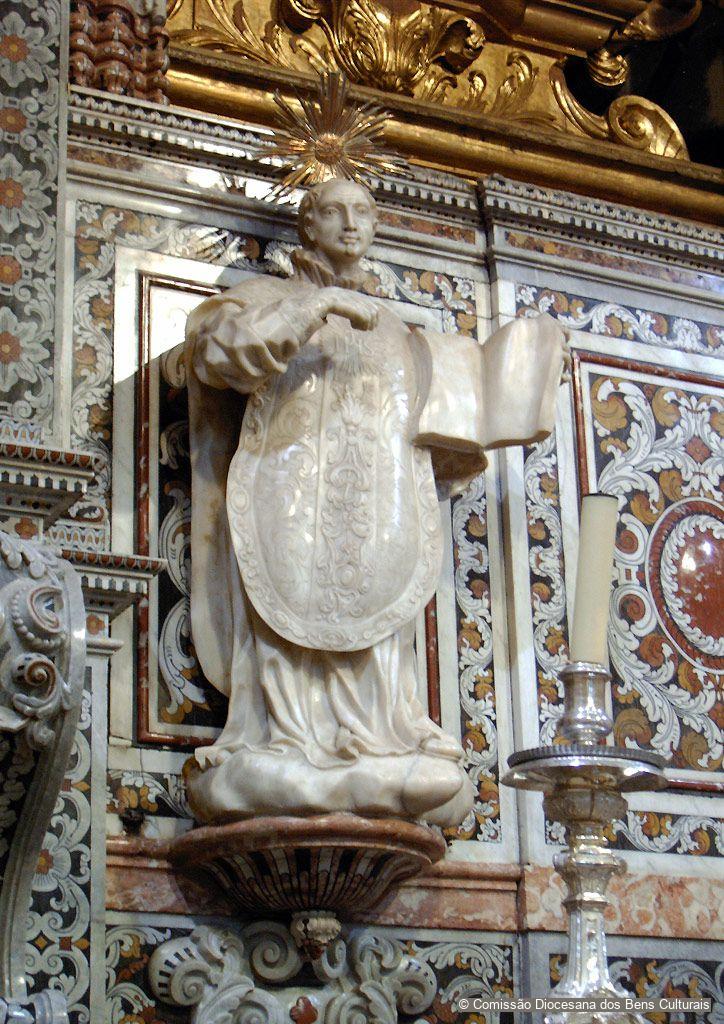
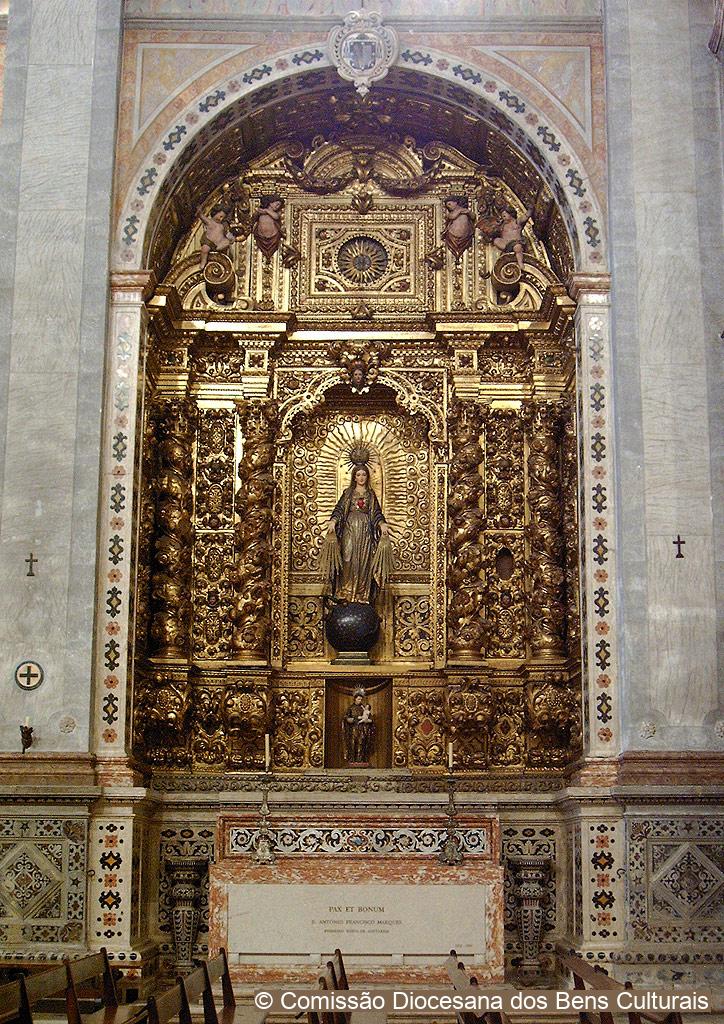
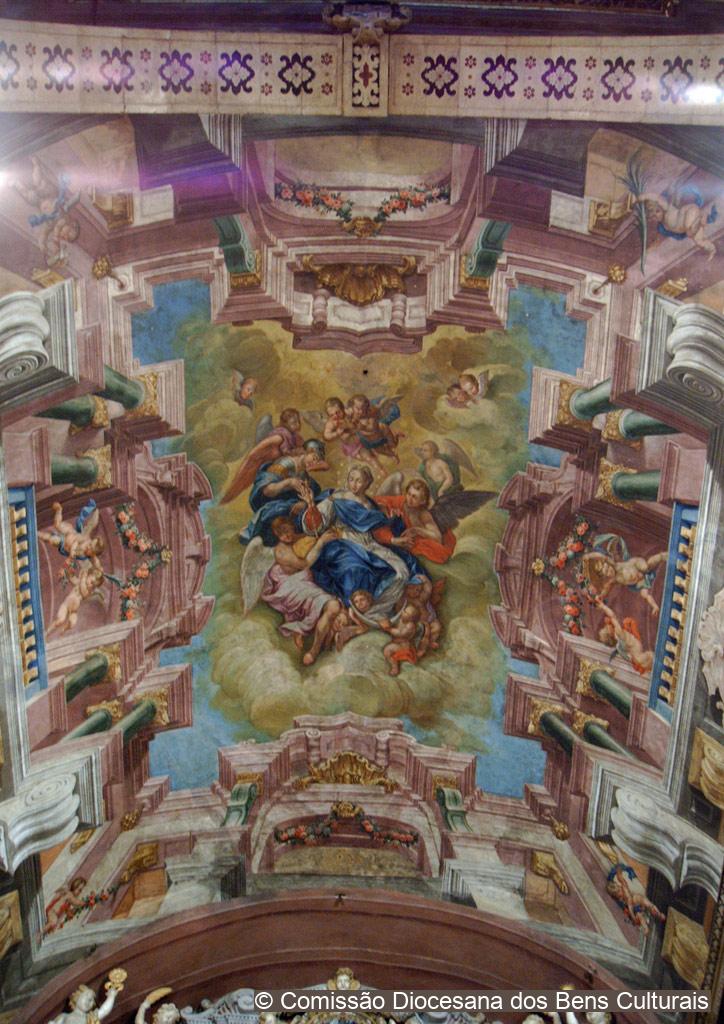
The plain, single-nave interior has eight side chapels, five of which have gilt-carved wood retables (Our Lady of Assistance; Chapel of St. Francis Xavier (the Sacred Heart of Jesus Chapel); Chapel of Our Lady of Glory and Chapel of Our Lady of Conception), one is of marble (Chapel of Our Lady of Good Death), another in marbled wood (Chapel of St. Aloysius Gonzaga) and two in stucco imitating marble (St. Anne's Chapel and the Chapel of St. Francis de Borgia). The simple wooden roof of the nave is decorated with trompe l'œil paintings: a central Immaculate Conception flanked by four Jesuit saints, four female figures from the Old Testament (Jahel, Esther, Deborah and Judith) and the Four Continents (America, Africa, Europe and Asia). It is also worth mentioning the magnificent polychrome stone inlay in the main chapel, surmounted by a frescoed dome depicting the Coronation of Our Lady.
Built within the Jesuit College of Santarém, the Church of Our Lady of Conception, now the Cathedral of the Diocese of Santarém, presents an imposing façade rich in the symbolism of the Company of Jesus. Inside, it consists of a single nave and eight side chapels with richly decorated trompe l'œil ceiling paintings, carved and altars and, within the Chancel, polychrome stone inlay work that breaks away from the architectural austerity of previous Jesuit projects.
How Monument was dated:
Historical evidence and stylistic analysis
Special features
Front Façade of the Church
Exterior
1676–1711
Architect: Mateus do Couto (“uncle”; active 1660)
The façade has some new features when compared with other projects of the Society of Jesus, including the removal of the two usual towers. The Jesuit symbol “IHS” remains.
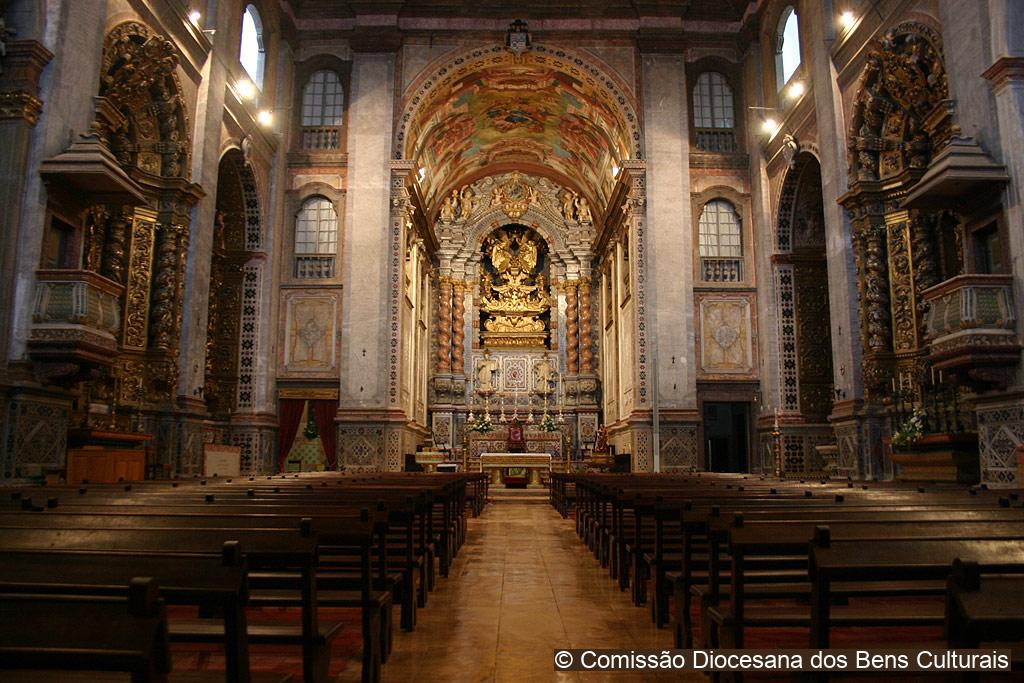
General View of the Interior and three lateral chapels
Interior
1672–1754
Architects: Mateus do Couto (“uncle”; active 1660), Carlos Baptista Garvo stone carvers: António Pereira, Vicente Soares, Manuel Rodrigues; woodcarvers: António Martins Calheiros, António Luís, Claude Laprade, Manuel Álvares [dates unknown]
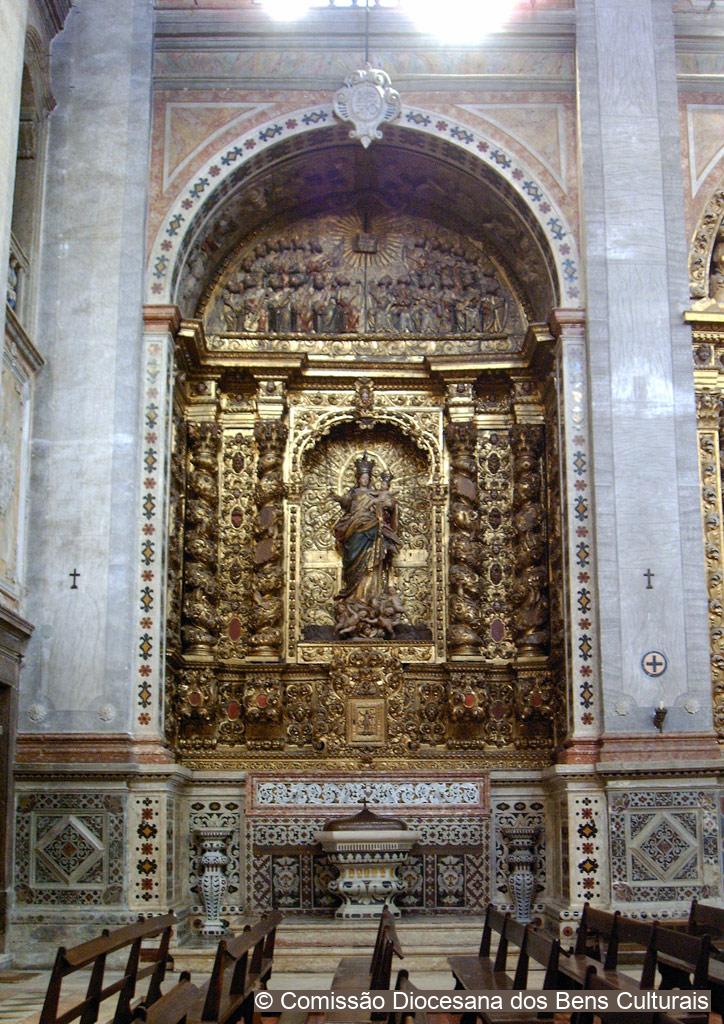
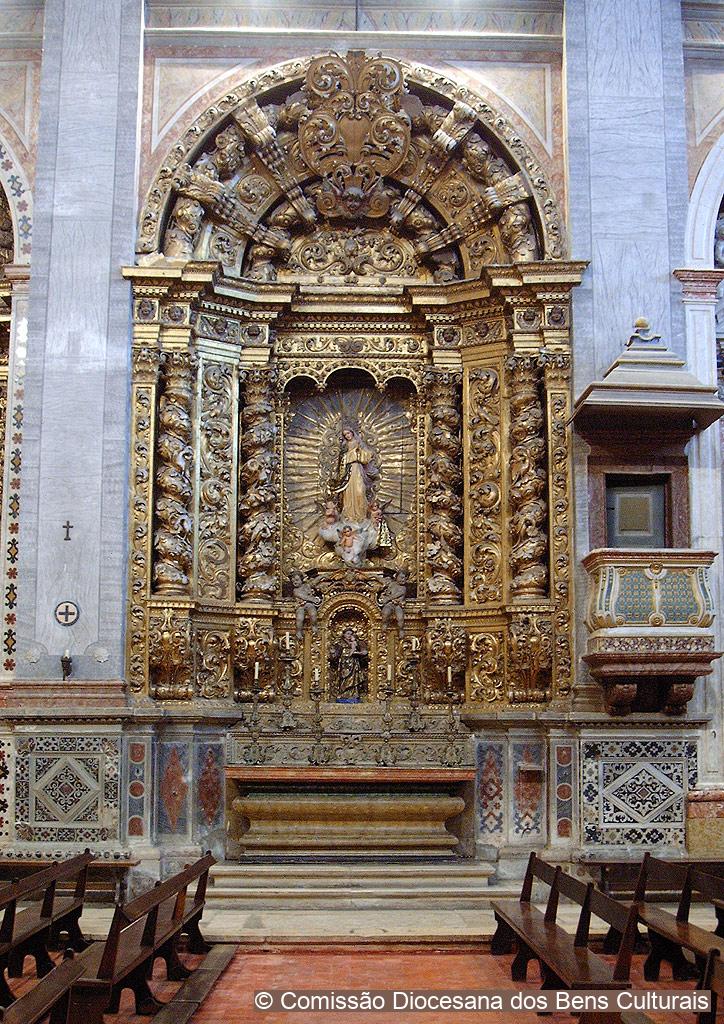
General view of the single-nave interior with three of the four lateral “Lady” chapels: Chapel of Our Lady of Glory (the Apocalypse in low relief in the tympanum), Chapel of Our Lady of Conception and the Chapel of Our Lady of Assistance, all of which have gilt-wood retables.
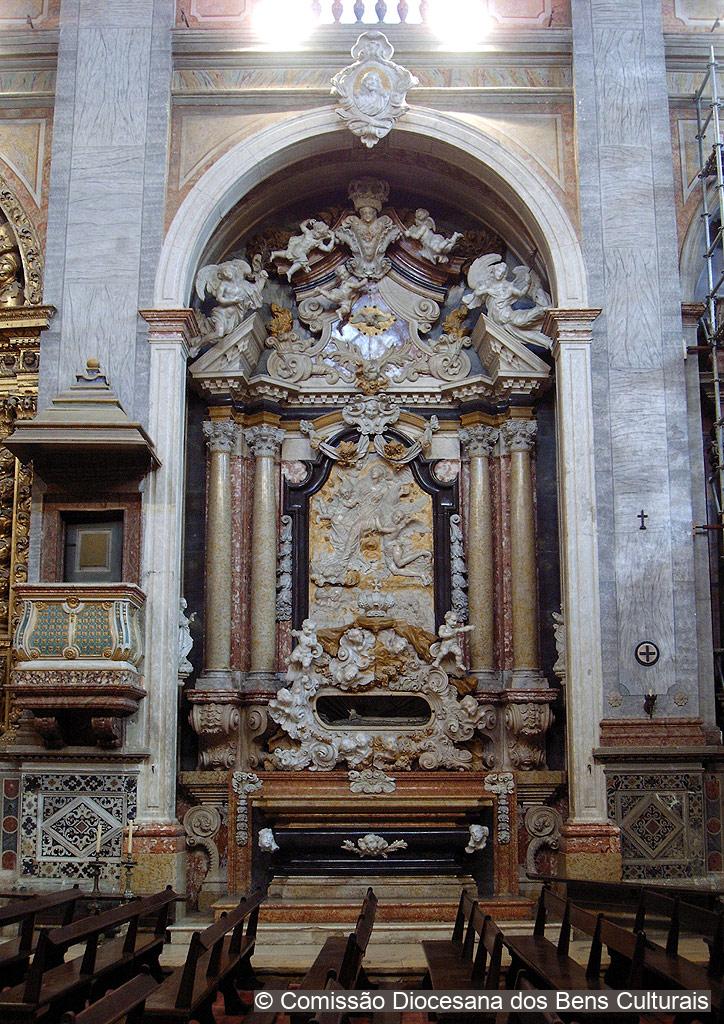
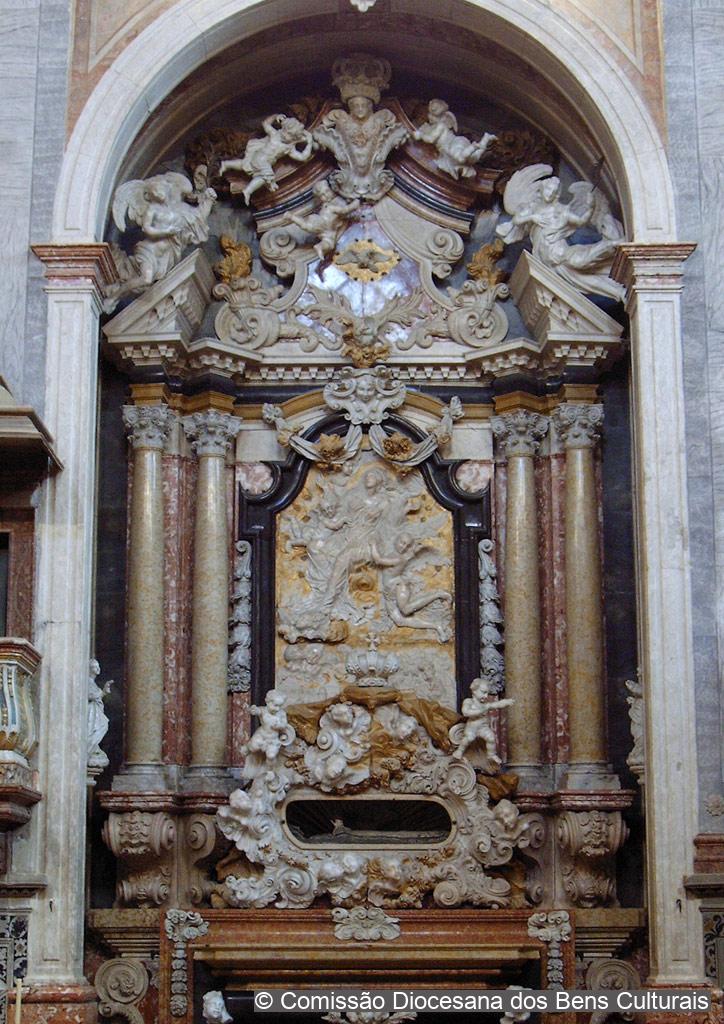
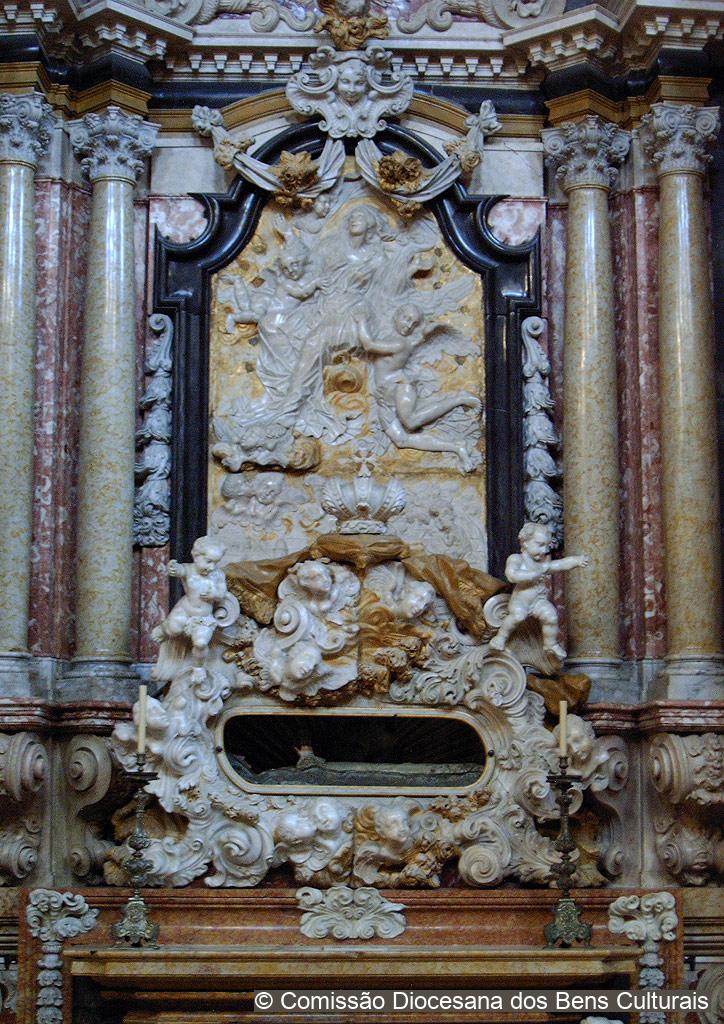
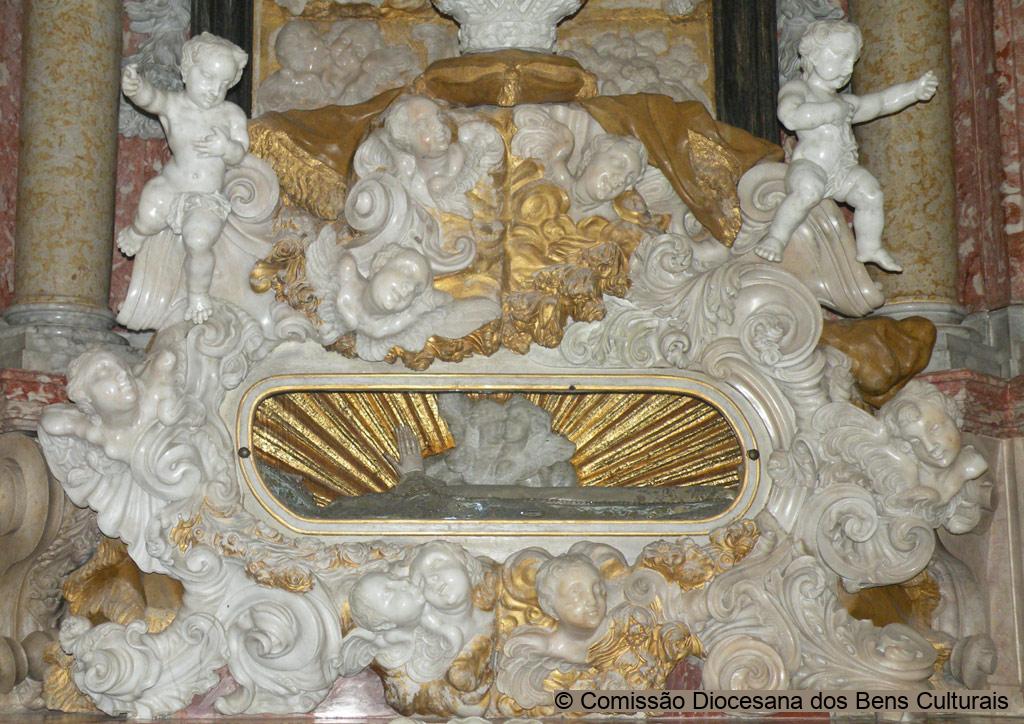
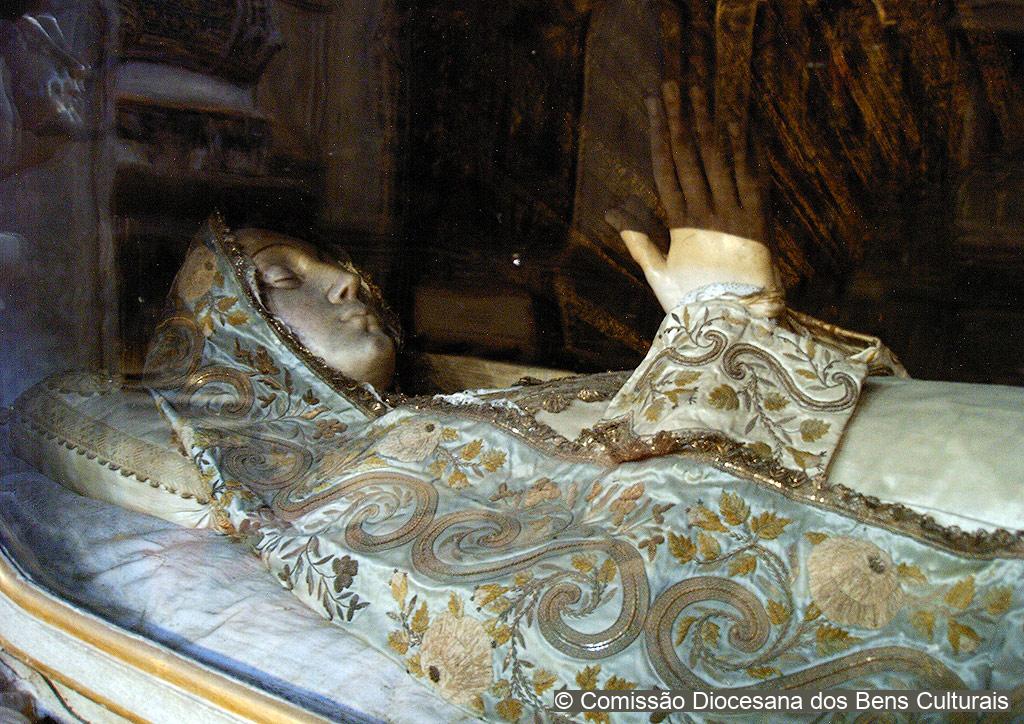
Chapel of Our Lady of the Good Death
Interior
1738–1740
Sculptor: João António Bellini of Padova [n.d.]
Marble side altar with the Tomb of Our Lady of the Good Death, decorated with angels and garlands of flowers. On the tomb there is a marble bas-relief representing the Death of Our Lady in Jerusalem, which is surmounted by her Assumption.
Nave ceiling
Nave
1728
Painter: António Machado Sapeiro [n.d.]
The trompe l'œil ceiling paintings include the Assumption of Our Lady of the Immaculate Conception in the central medallion, flanked by allegories of the Four Continents and female figures from the Old Testament.


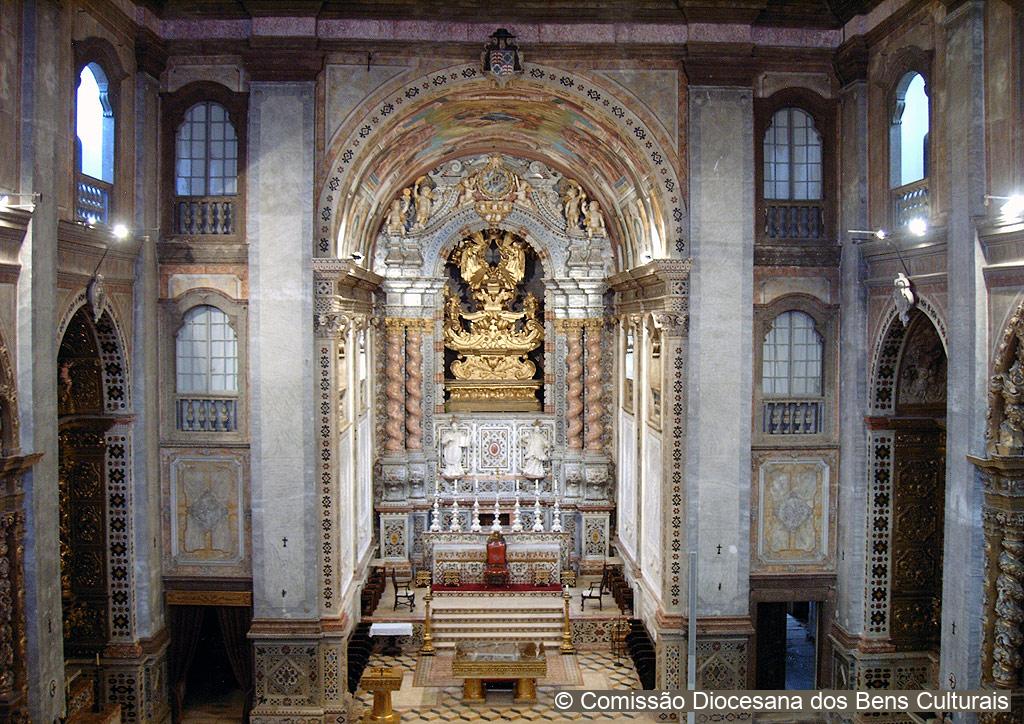
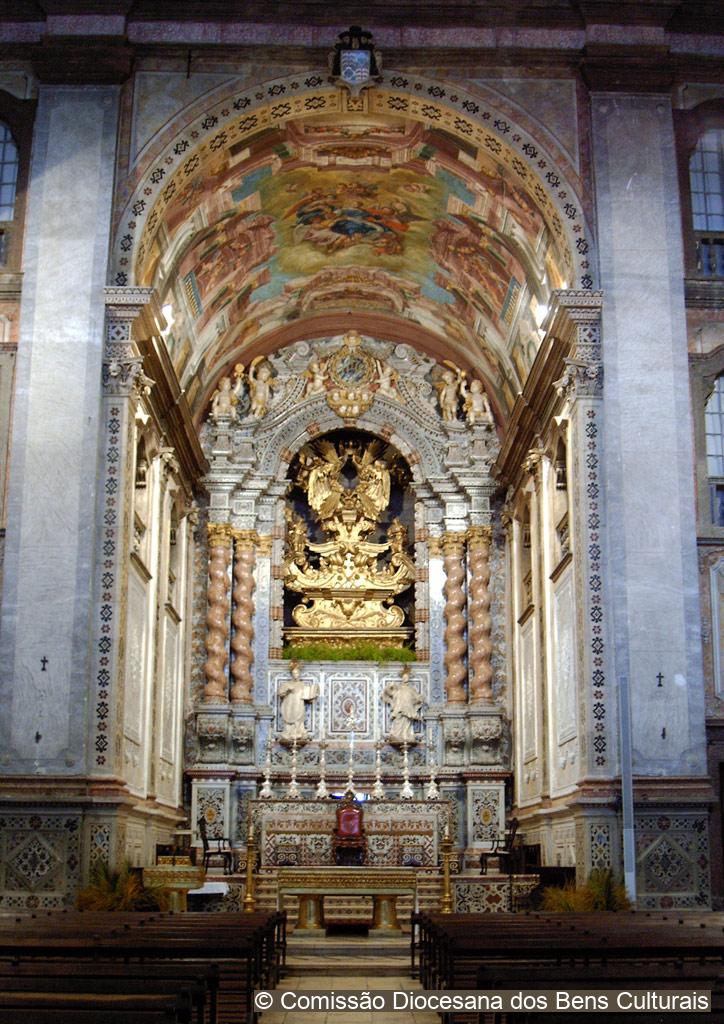
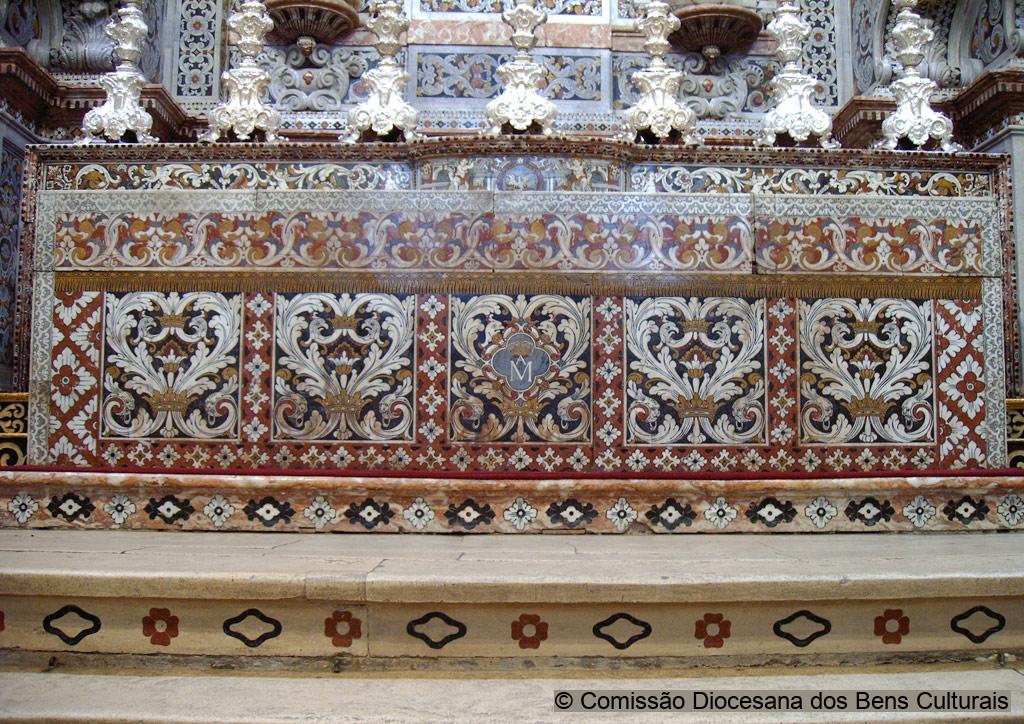
Chancel and main altar decoration
Interior
Sculpture: 1713–1717; painting: 1754
Design: Carlos Baptista Garvo; stone carvers: António Pereira, Vicente Soares, Manuel Rodrigues; painter: Luís Gonçalves de Sena [dates unknown]
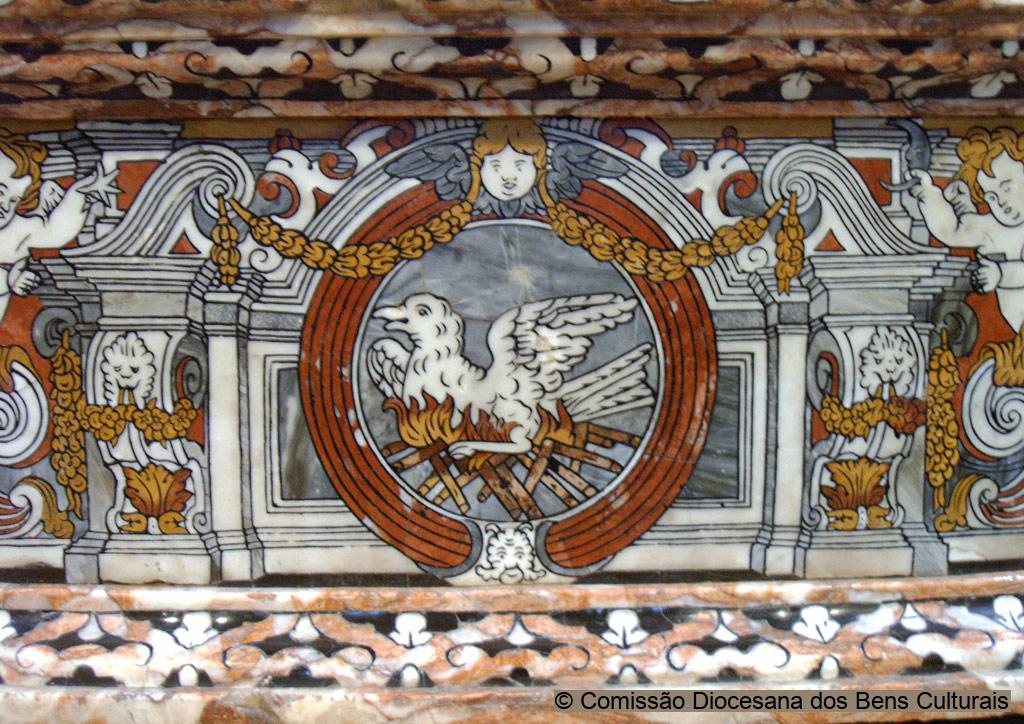
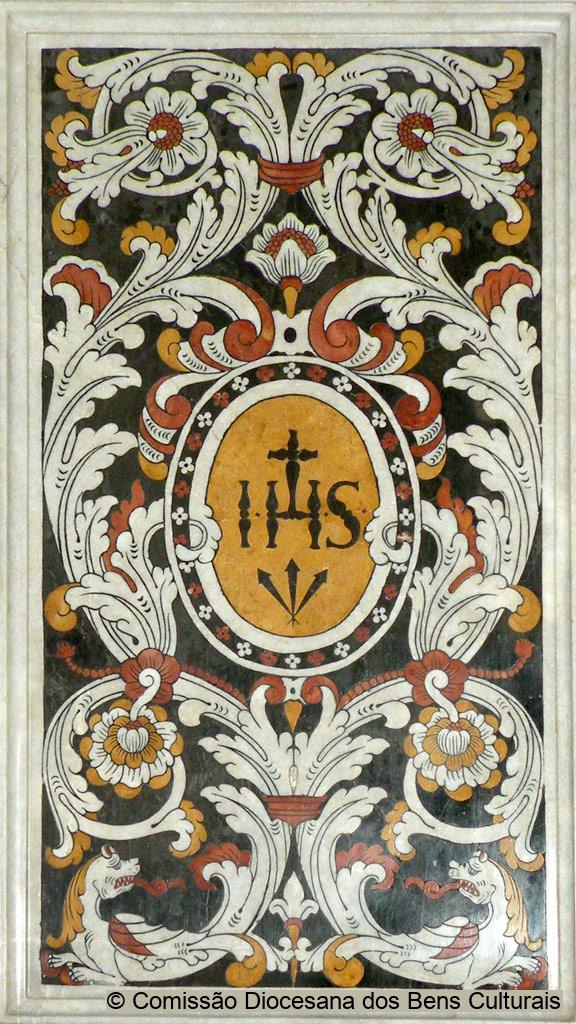
The front of the main altar is composed of ornate, multi-coloured marble and limestone inlay crowned by a phoenix. The trompe l'œil ceiling painting depicts the Coronation of the Virgin.
Selected bibliography:
Carvalho, A. A., D. João V e a arte do seu tempo, Lisbon, 2 Vols, 1966.
Martins, F. S., “O Trono Eucarístico do Retábulo Barroco Português: Função, Forma e Simbolismo”, Actas do Primeiro Congresso Internacional do Barroco, Porto, 1991.
Custódio, J., (co-ord), Santarém - Cidade do Mundo, C. M. Santarém, 1997.
Mello, M., Os tectos pintados em Santarém durante a fase barroca, Santarém, 2001.
Serrão, V., “O Barroco”, Vol. 4: História da Arte em Portugal, Lisbon, 2003.
Additional Copyright Information:
Copyright images: Comissão Diocesana dos Bens Culturais da Igreja.
Citation of this web page:
Eva Raquel Neves "Sé Catedral de Santarém" in "Discover Baroque Art", Museum With No Frontiers, 2026.
https://baroqueart.museumwnf.org/database_item.php?id=monument;BAR;pt;Mon11;4;en
Prepared by: Eva Raquel NevesEva Raquel Neves
SURNAME: Neves
NAME: Eva Raquel
AFFILIATION: Diocese of Santarem: Diocesan Commission for the Cultural
Heritage of the Church
TITLE: Project Co-ordinator
CV:
Since 2007 Eva Raquel Neves, Curator and Restorer, has been Project Coordinator for the Artistic Heritage Inventory of the Diocese of Santarem: Diocesan Commission for the Cultural Heritage of the Church.
Translation by: Lurdes Teixeira, Amanda Barron
Translation copyedited by: Mandi GomezMandi Gomez
Amanda Gomez is a freelance copy-editor and proofreader working in London. She studied Art History and Literature at Essex University (1986–89) and received her MA (Area Studies Africa: Art, Literature, African Thought) from SOAS in 1990. She worked as an editorial assistant for the independent publisher Bellew Publishing (1991–94) and studied at Bookhouse and the London College of Printing on day release. She was publications officer at the Museum of London until 2000 and then took a role at Art Books International, where she worked on projects for independent publishers and arts institutions that included MWNF’s English-language editions of the books series Islamic Art in the Mediterranean. She was part of the editorial team for further MWNF iterations: Discover Islamic Art in the Mediterranean Virtual Museum and the illustrated volume Discover Islamic Art in the Mediterranean.
True to its ethos of connecting people through the arts, MWNF has provided Amanda with valuable opportunities for discovery and learning, increased her editorial experience, and connected her with publishers and institutions all over the world. More recently, the projects she has worked on include MWNF’s Sharing History Virtual Museum and Exhibition series, Vitra Design Museum’s Victor Papanek and Objects of Desire, and Haus der Kulturen der Welt’s online publication 2 or 3 Tigers and its volume Race, Nation, Class.
MWNF Working Number: PT 04